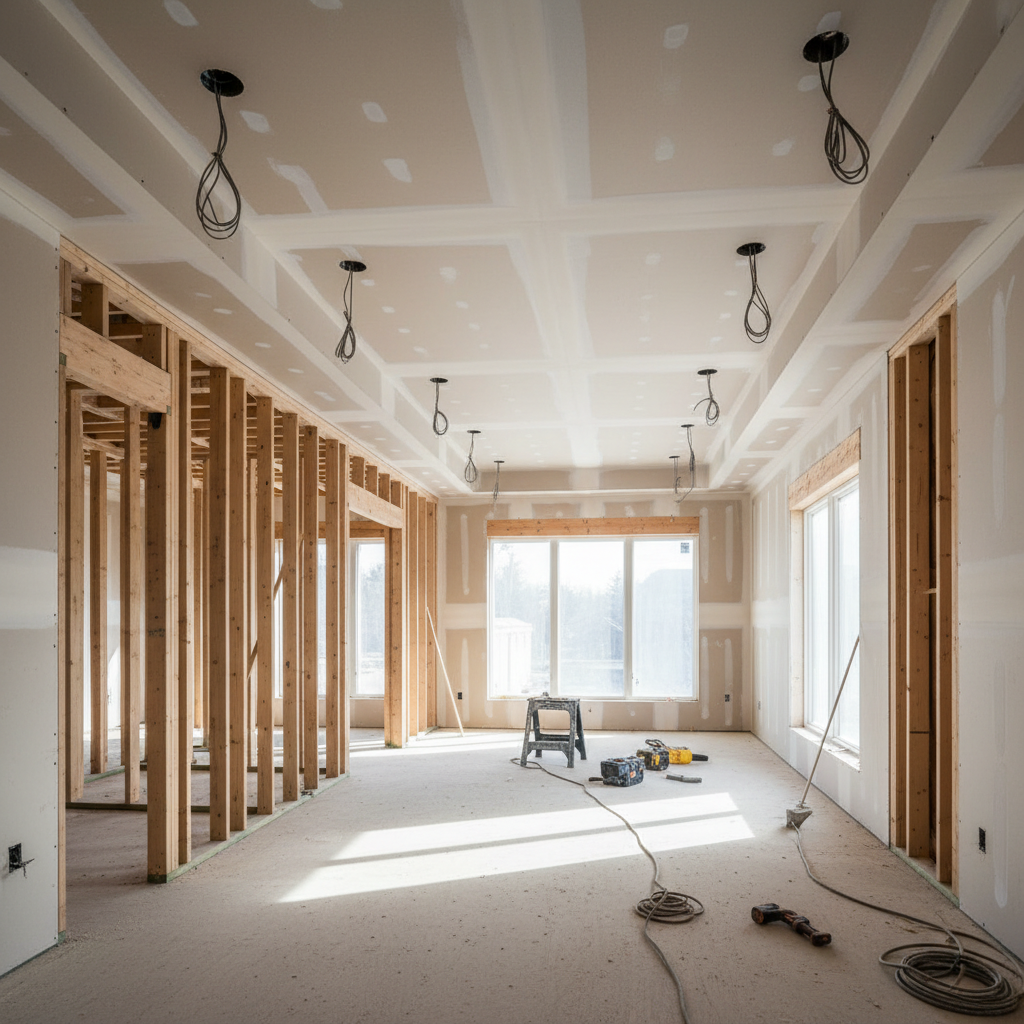
Your living room,
rebuilt from
the blueprint up.
We knock walls, run new electrical, float custom built-ins, and finish with trim tight enough to run your finger along without catching a seam. Permits pulled before a single hammer swings.


Every old living room has the same three problems.
We've rebuilt enough of them to know exactly where the pain is — and exactly how to fix it, on paper, before demo day.
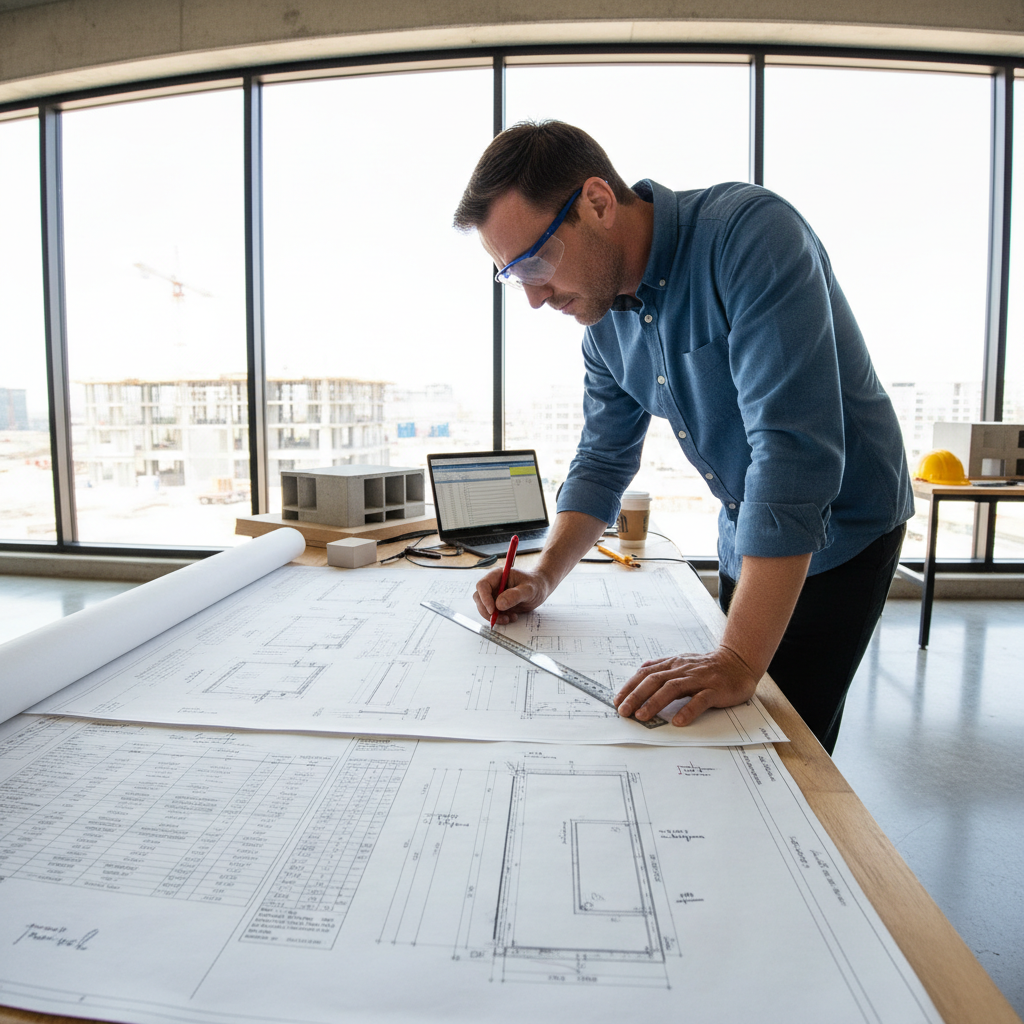
That wall you want gone? Half the contractors you called said "probably fine." The other half said "call an engineer." Nobody gave you an answer.
100% permitted
structural work
We hire the structural engineer on Day 1. The beam specs are on the permit drawings before anyone touches a framing nail.
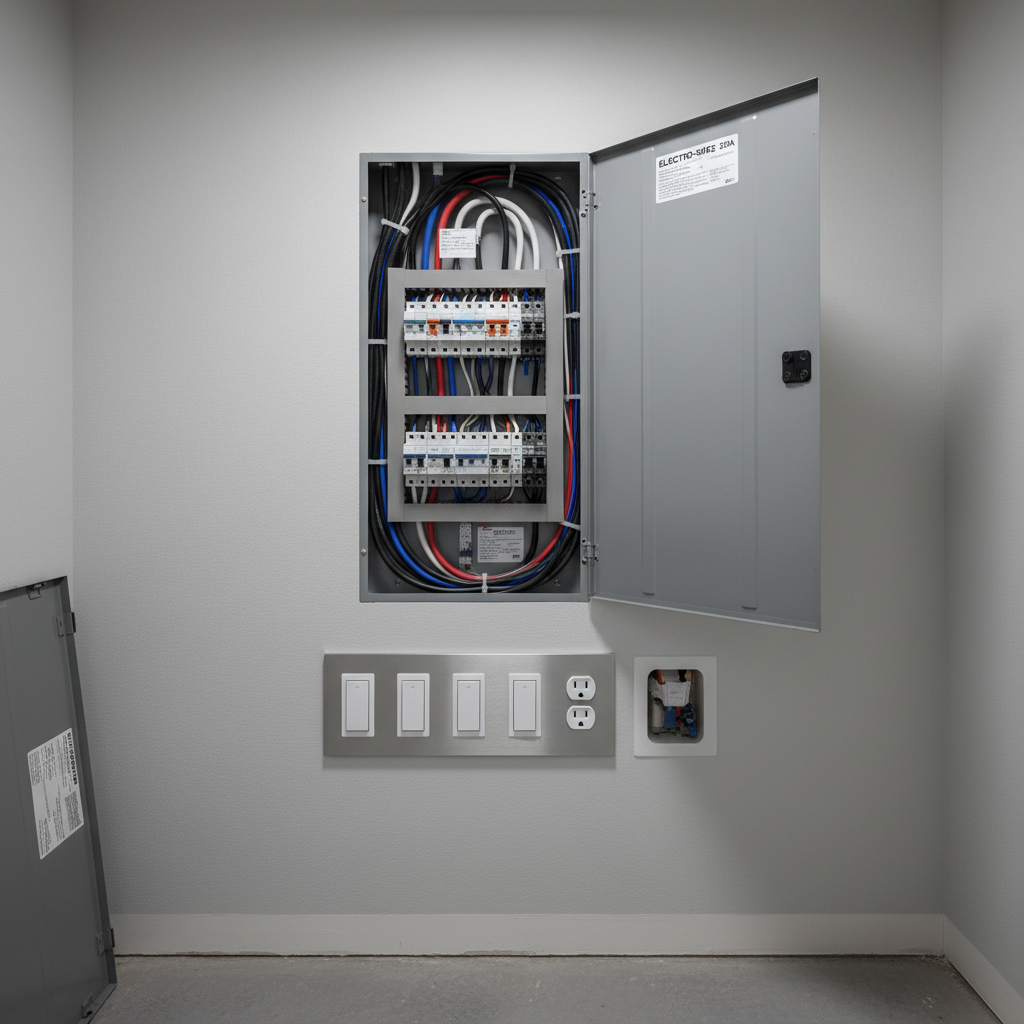
Your 1994 living room runs on a single 15-amp circuit. You can't run the TV, the lamps, and the space heater without tripping a breaker.
NEC 2023
code compliant
New dedicated circuits, recessed can rough-ins, and a clean panel schedule — all to current NEC code, all inspected.
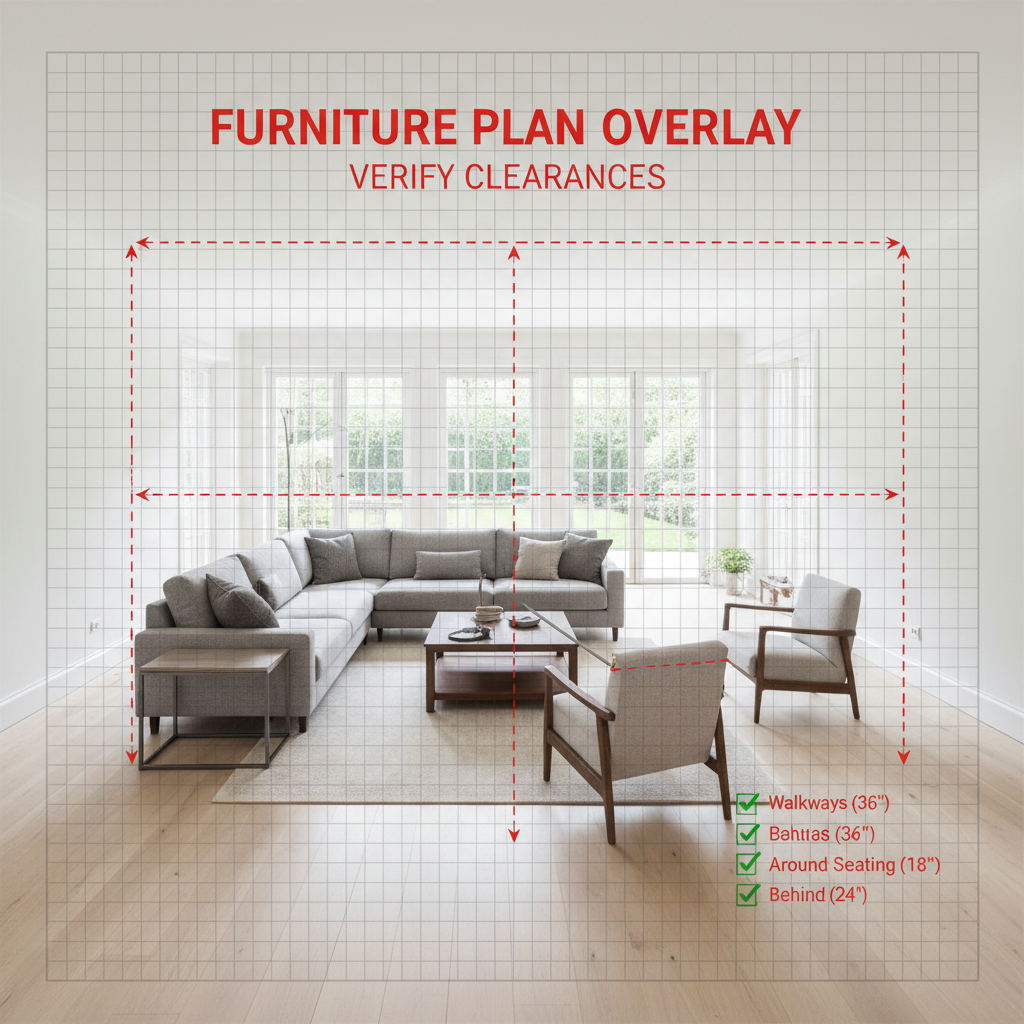
The room is 18×14 and it still feels cramped. Furniture floats in the middle because the walls are in all the wrong places.
18×14 ft
space fully utilized
We draw the furniture plan before demo. Built-ins are dimensioned to the inch. The room is designed to live in before a single stud is touched.
From blank walls to move-in ready
in 9 weeks.
No surprise delays
Gantt timeline shared before contract signing. You see every phase before we start.
Site Assessment & Drawings
Permits Pulled
Demo & Rough-In
Drywall & Built-Ins
Finish Work & Punch List
Week 1–2
Site Assessment & Drawings
We measure every wall, locate every stud, and mark every load-bearing element. Structural engineer on-site. Full construction drawings produced.
Week 2–3
Permits Pulled
Building, electrical, and structural permits filed simultaneously. We don't start demo until every permit is in hand — no exceptions.
Week 3–5
Demo & Rough-In
Selective demolition, beam installation, electrical rough-in, low-voltage layout. First inspection passed before walls close.
Week 5–7
Drywall & Built-Ins
Hang, tape, skim coat. Custom built-in carcasses installed plumb and level. Second inspection scheduled.
Week 7–9
Finish Work & Punch List
Trim, paint, hardware, light fixtures. Every seam tight, every corner square. Final inspection, final walkthrough, keys back to you.
Why we pull permits before swinging a hammer
Unpermitted structural work can void your homeowner's insurance, trigger a stop-work order mid-project, and tank your home's resale value. Every Blueprint job is on record with your municipality. When you sell, buyers see clean permits — not question marks.
Numbers from actual jobs.
143
Projects Completed
Since 2018
$0
Surprise Change Orders
On fixed-scope jobs
100%
Permit Rate
Every single job
9 wks
Avg. Project Duration
Full gut & rebuild
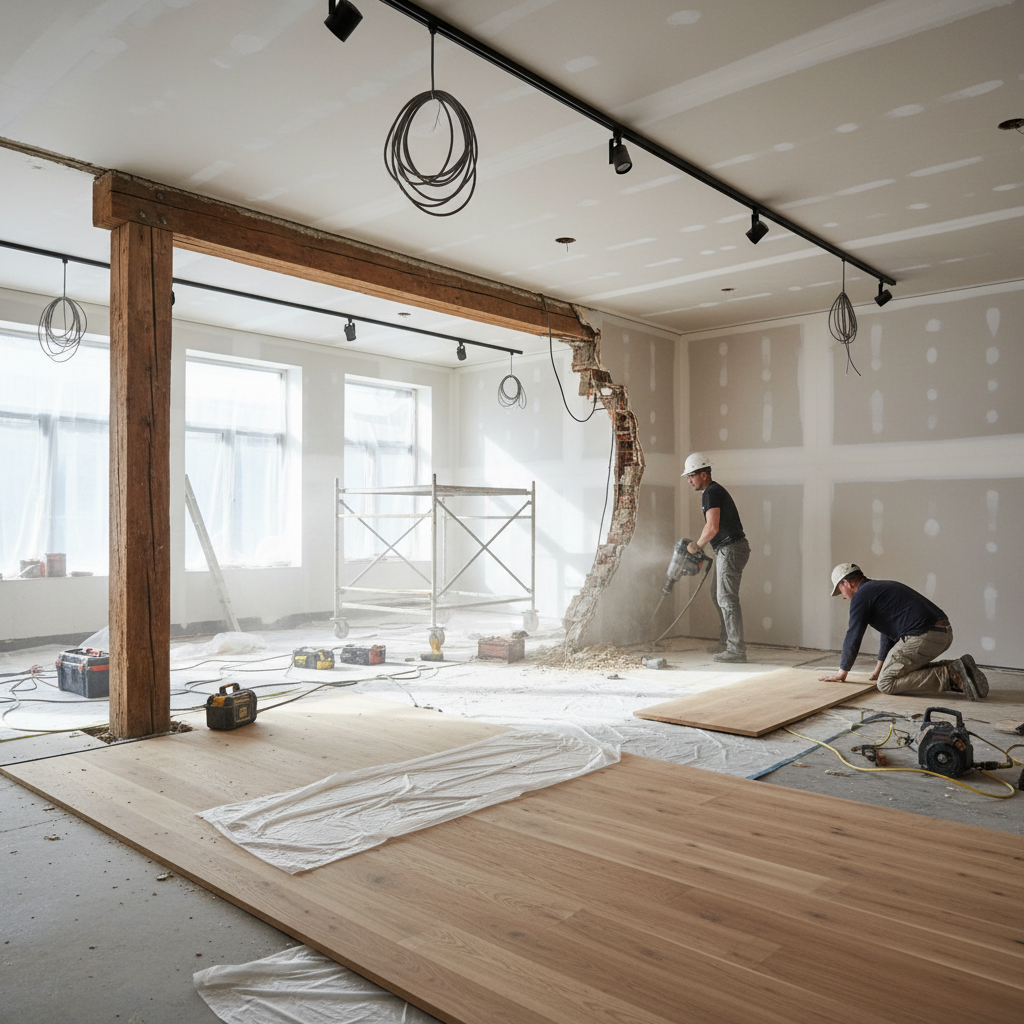
Glen Ellyn Open Concept
$38,400Wall removal, beam, flooring, lighting
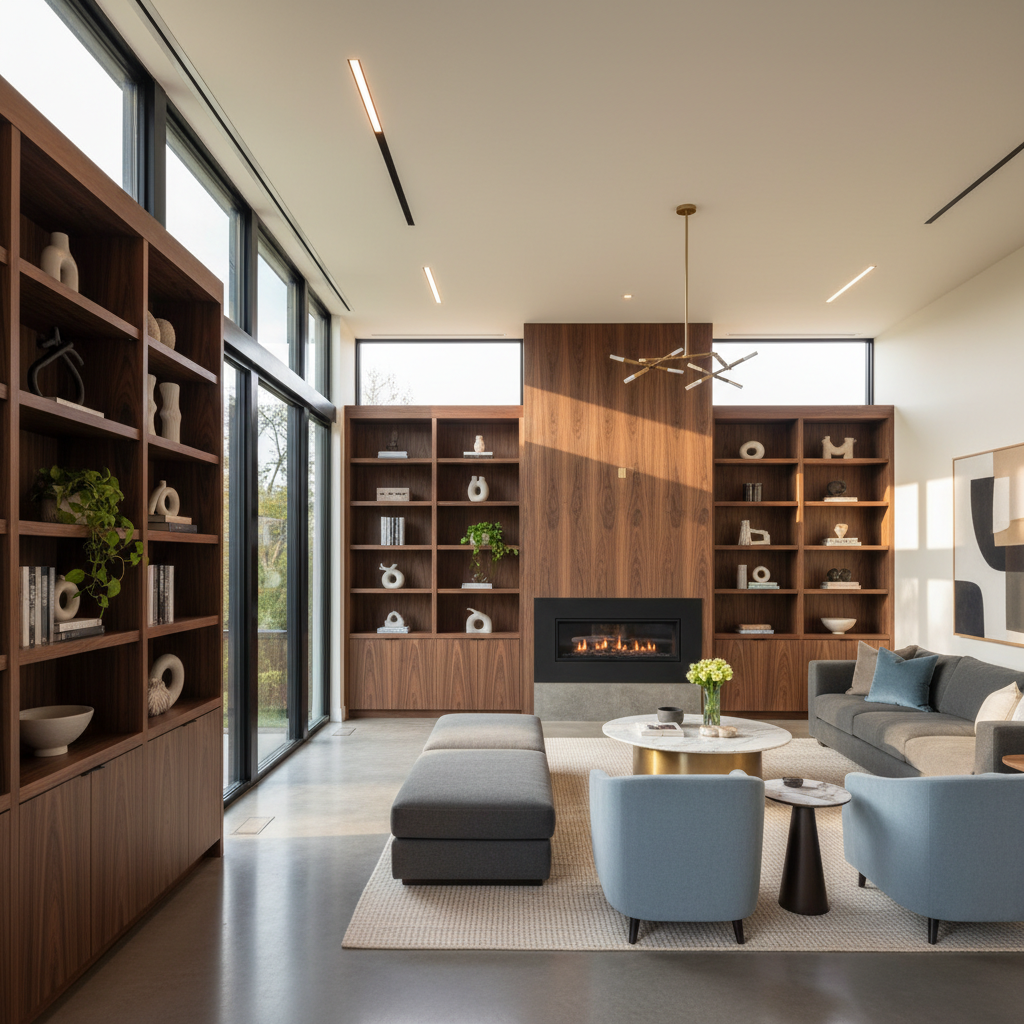
Naperville Built-Ins
$24,700Custom built-ins, fireplace, new circuits
"We bought a 1987 ranch specifically because we knew the front room needed to go. Blueprint took out two walls, ran a beam, and opened it into the kitchen. The permit process took 11 days. Demo started on Day 12. We were in for Thanksgiving."
Marcus & Diane Okafor
Homeowners, Glen Ellyn, IL
Project
Open-concept conversion, load-bearing wall removal
Investment
$38,400
8 weeks
"Every contractor I called said 'we'll figure out the beam size when we're in the walls.' Blueprint showed up with engineer drawings on the first meeting. That's when I knew."
Priya Venkataraman
Homeowner, Naperville, IL
Project
Fireplace surround, built-in shelving, new electrical
Investment
$24,700
6 weeks
"The line-item estimate they sent before we signed had 47 line items. No allowances. No 'TBD.' Every fixture, every board foot of trim, every hour of electrical labor. That level of detail is how you know nobody's going to come back asking for more money."
Tom & Sheila Brannigan
Homeowners, Wheaton, IL
Project
Full living room gut and rebuild, coffered ceiling
Investment
$52,100
9 weeks
Find Out What Your
Remodel Actually Costs.
Five questions. Two minutes. A real ballpark — not a "call for a quote" runaround.
How big is the space?
Select the range that best describes your living room.
Not ready to estimate yet?
Download our free Remodel Planning Checklist — 47 questions to ask any contractor before signing.